 Institutional
Raigarh · Chhattisgarh · India
From Blueprintto Reality.
Professional Civil Consultancy, Architectural Planning & Structural Design for Residential and Commercial Projects.
- Professional Planning
- Structural Design
- Estimation & BOQ
- Site Supervision
 SCALE 1:100GRID A–A
Plan. Design.Build. Manage.
Floor Plan
Structural Drawing
Elevation
Completed Building
Planning
Design
Structure
Estimation
Supervision
 01 / Blueprint
About Gurukripa
Engineering Every Detail. Building with Purpose.
Gurukripa Civil Consultancy provides professional architectural planning, structural design, house planning, elevation design, working drawings, estimation & BOQ, site supervision and project management — under one roof in Raigarh.
- Architectural Planning
- Structural Design
- House Plans
- Elevation Design
- Working Drawings
- Estimation & BOQ
- Site Supervision
- Project Management
- Building Permission & Approvals
What we do
Complete Civil Consultancy Under One Roof.
From the first sketch to final handover, get practical engineering support your project deserves.
Our work
View all projects Projects Designed With Precision.
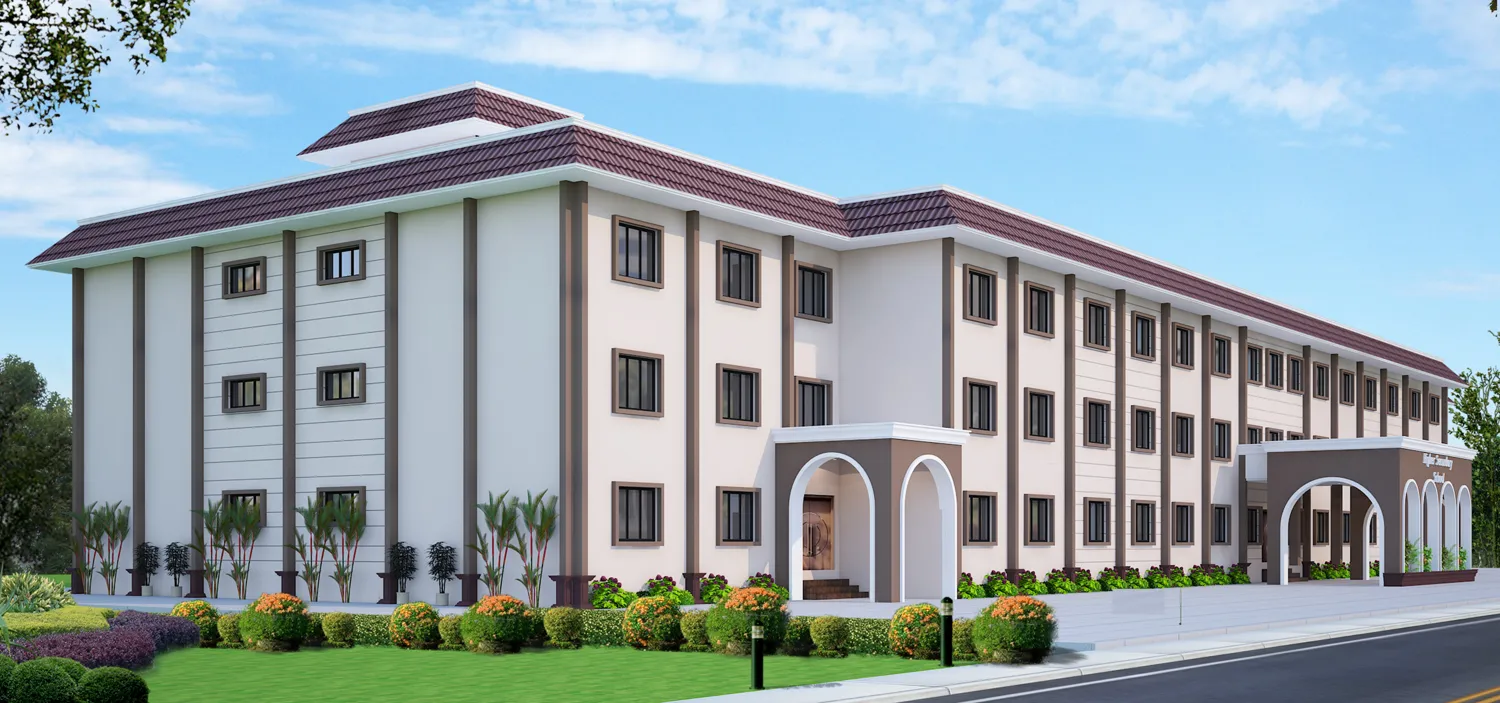
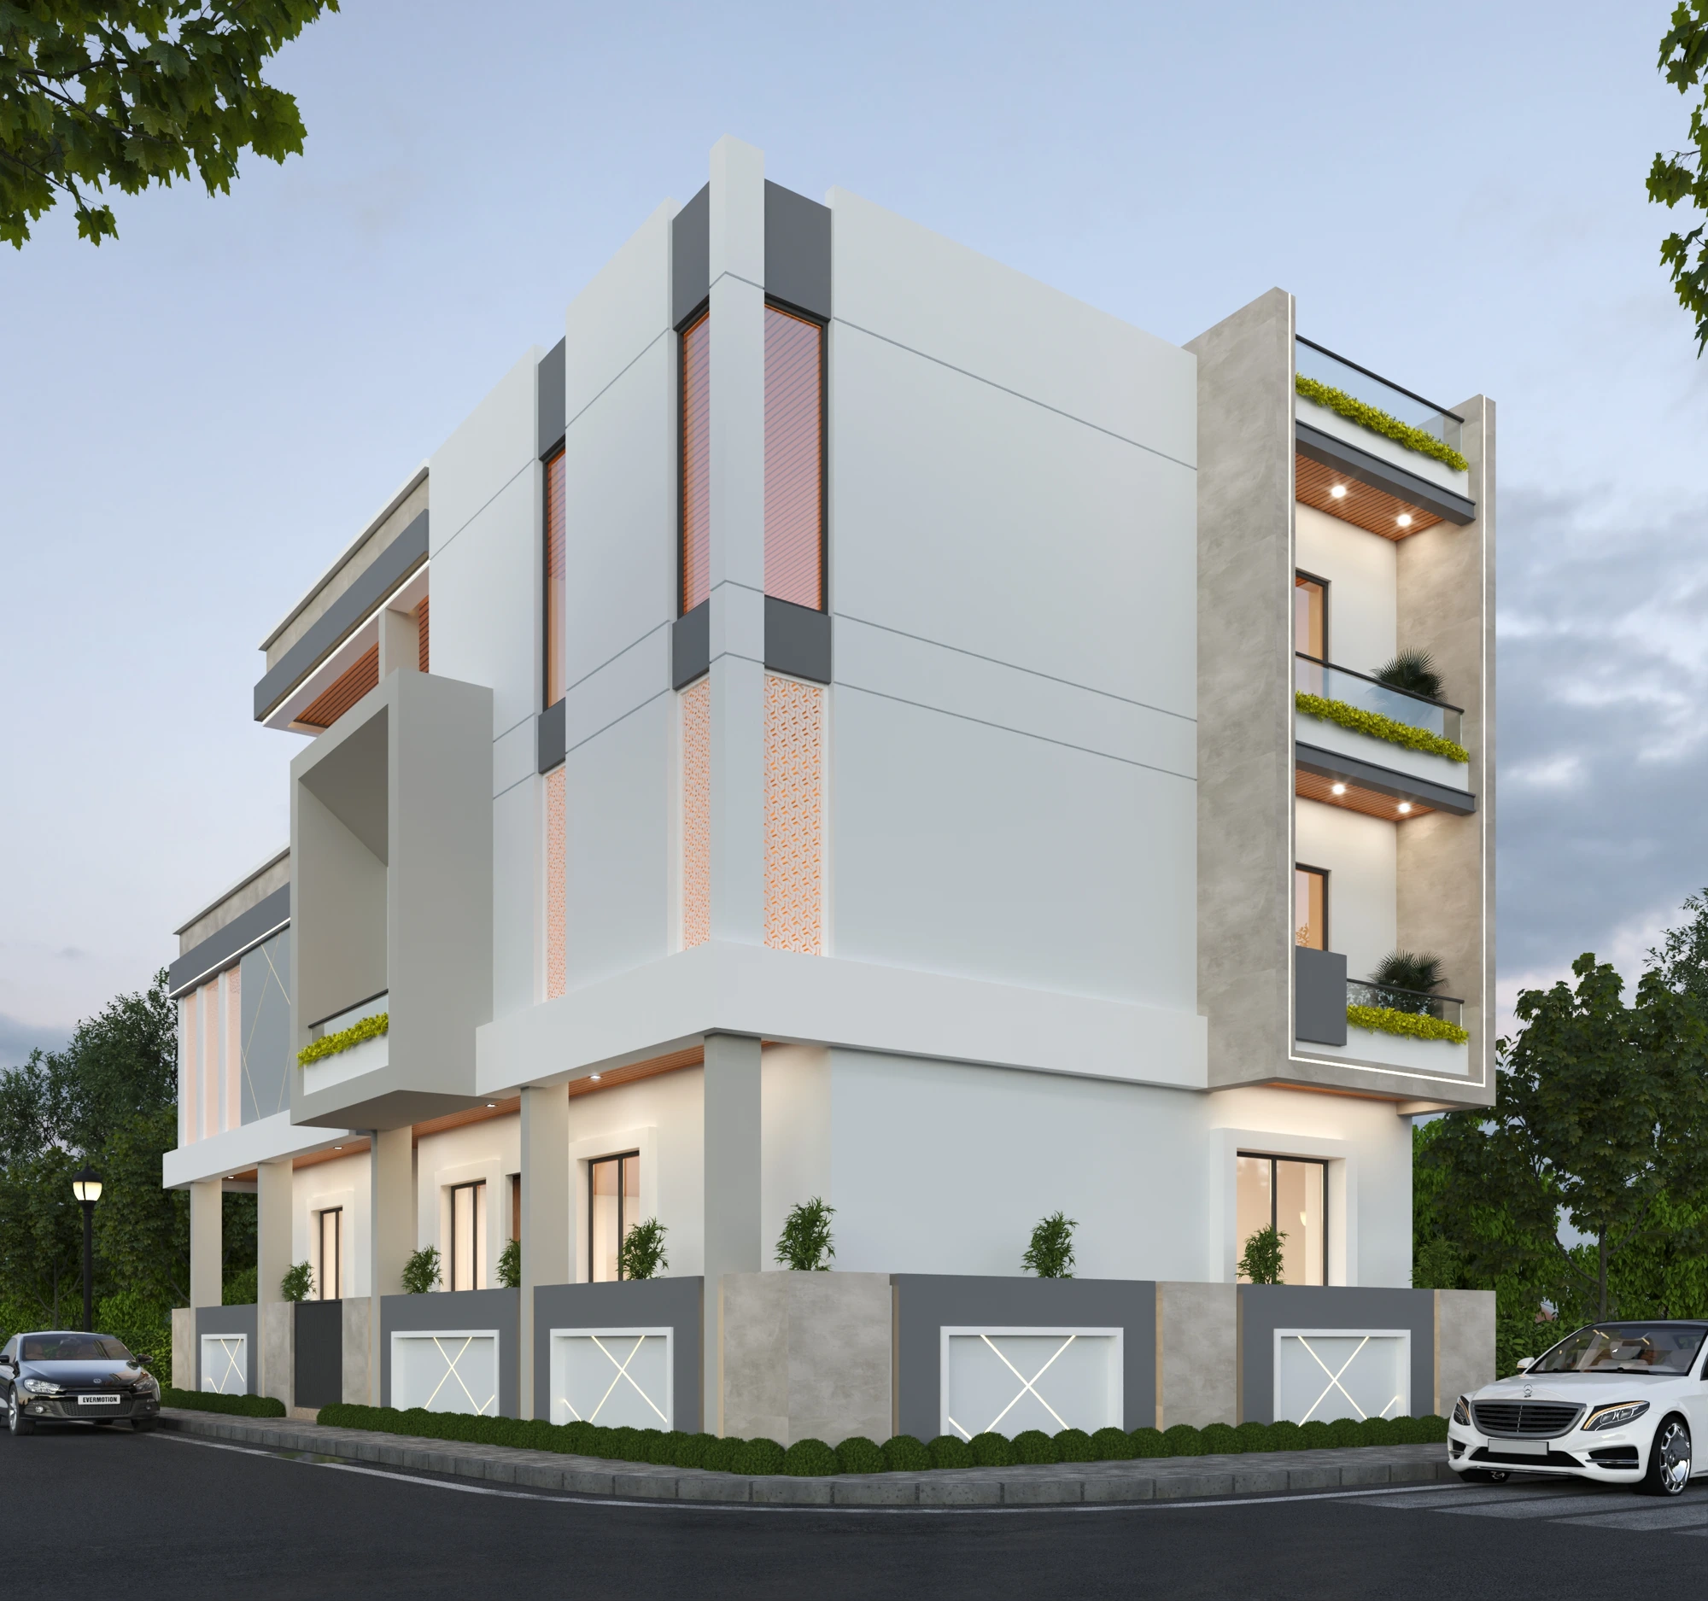
Approved project imagery from Gurukripa Civil Consultancy.
Institutional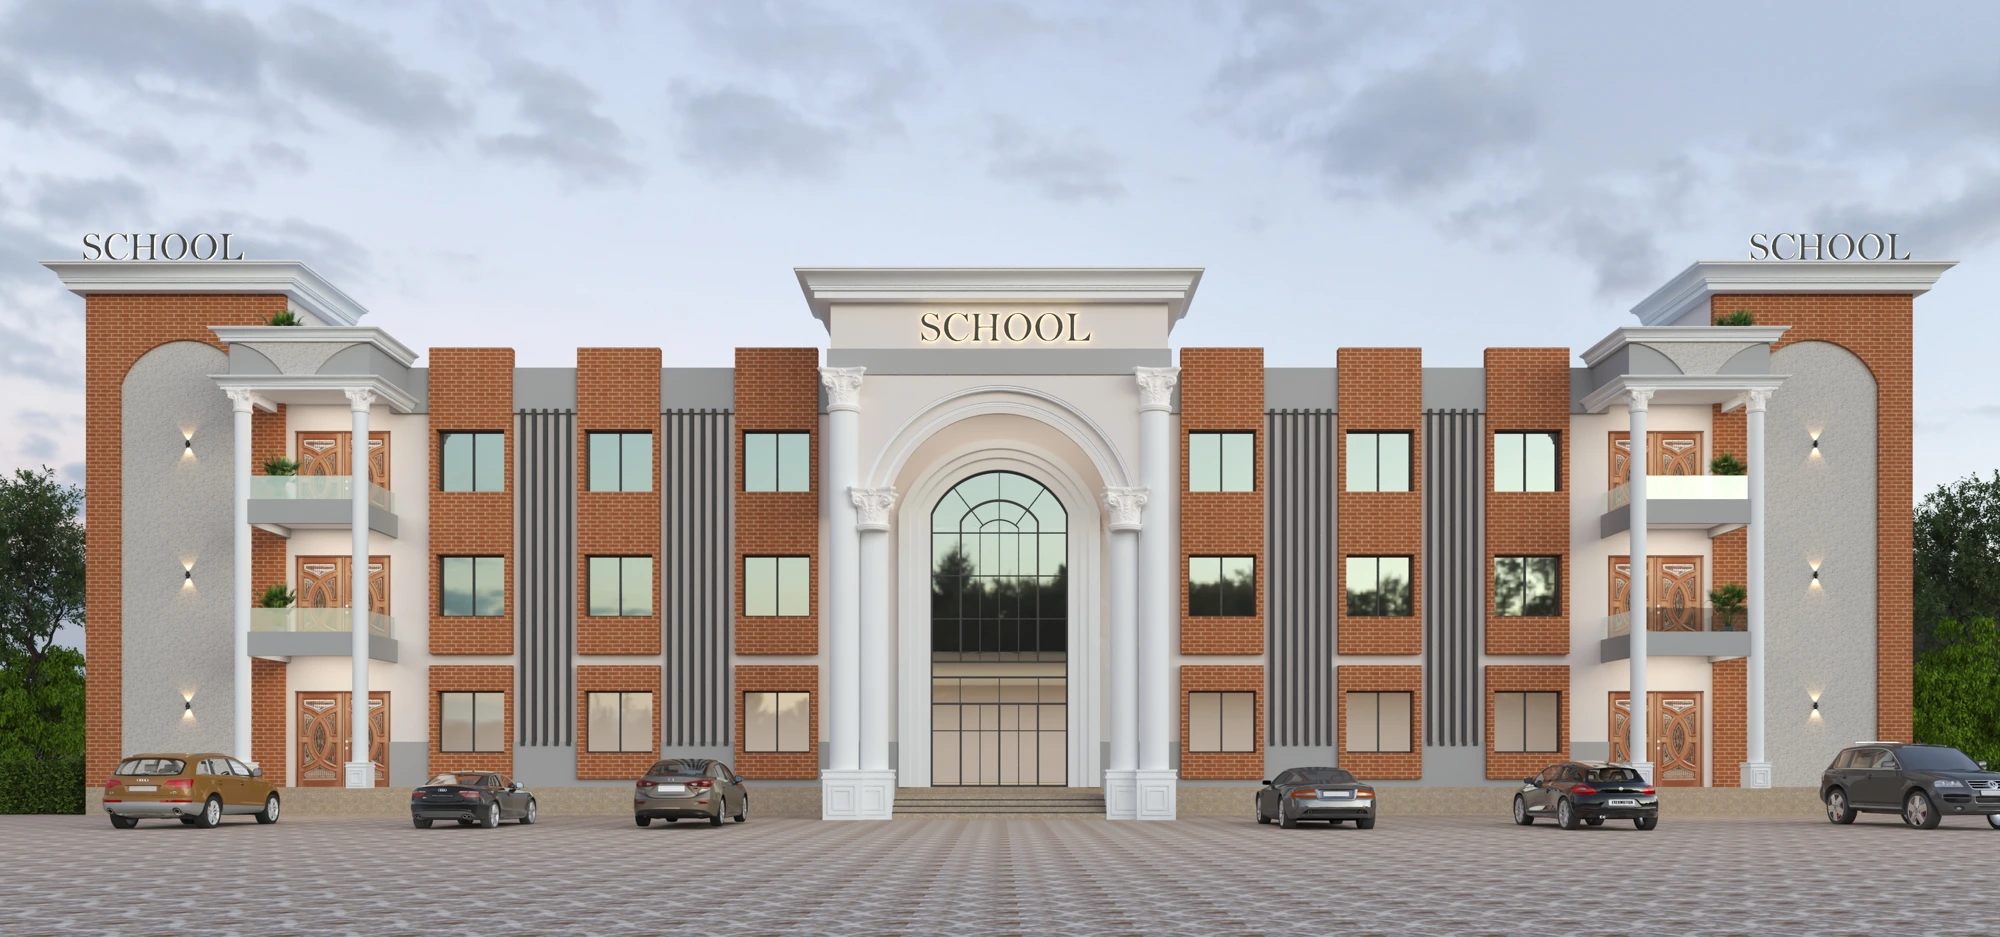 Institutional
NTPC Lara School Project
 Residential
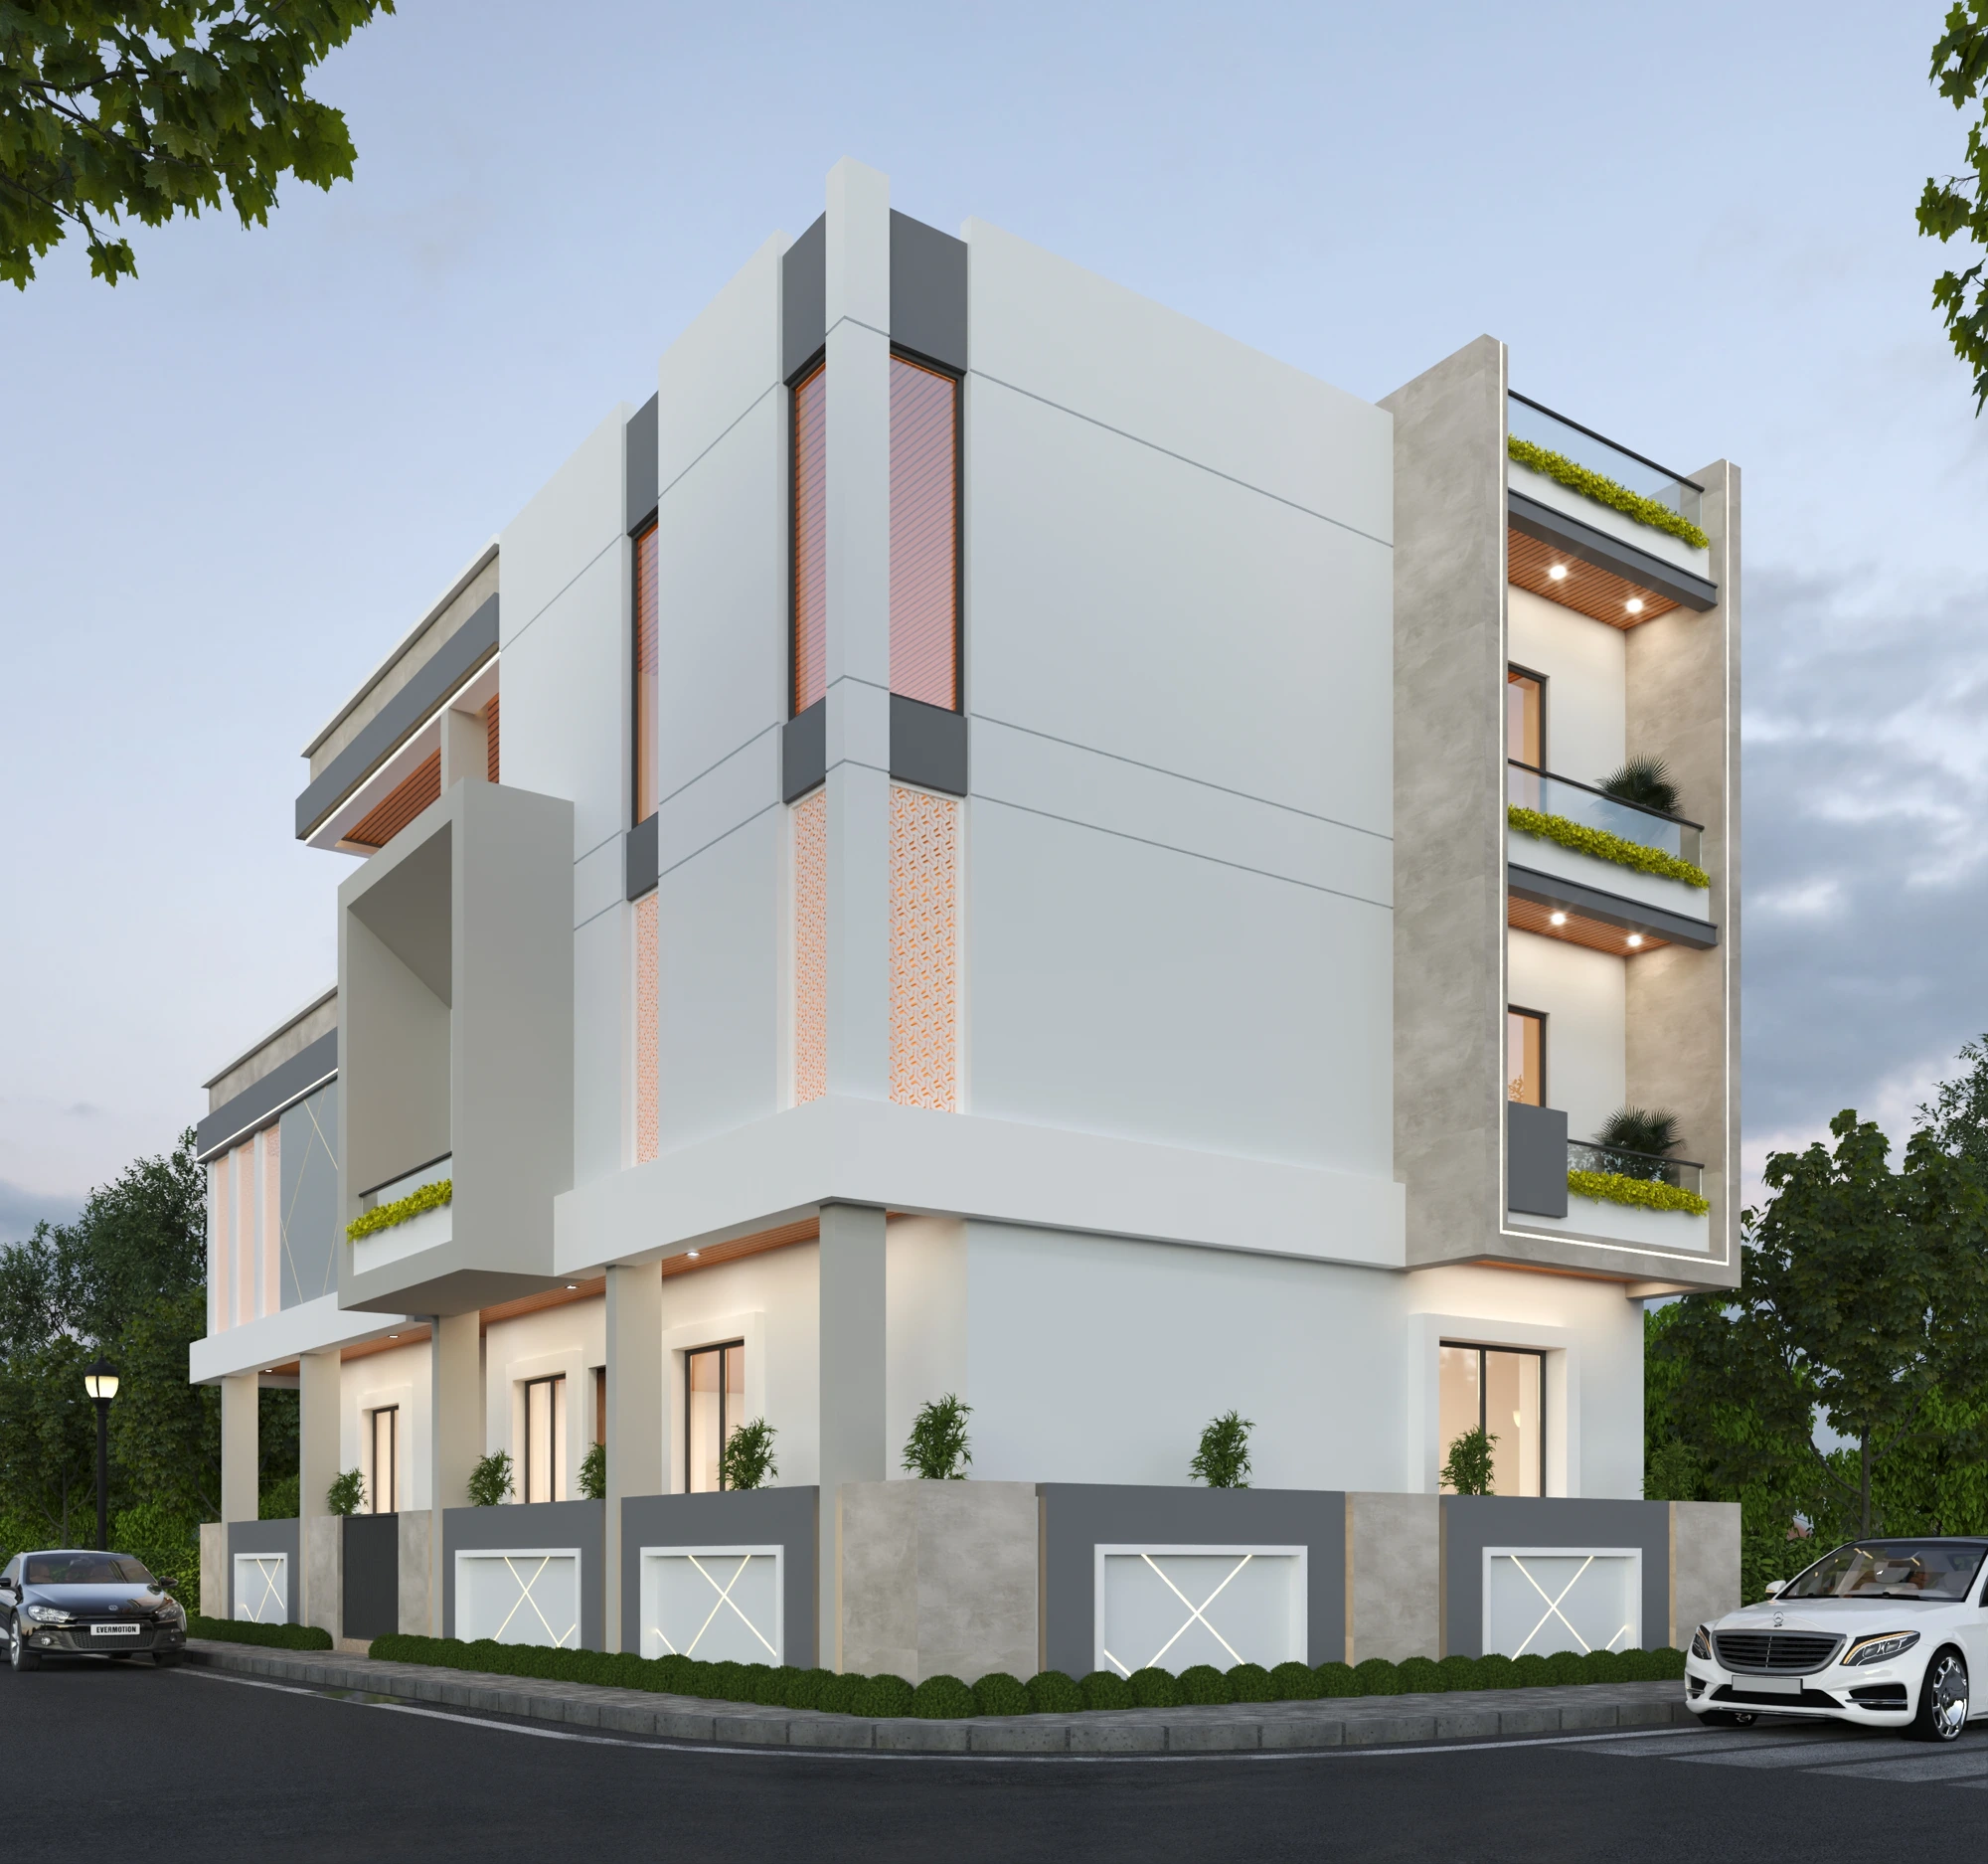
Corner Plot Residence — Exterior View
Blueprint to reality
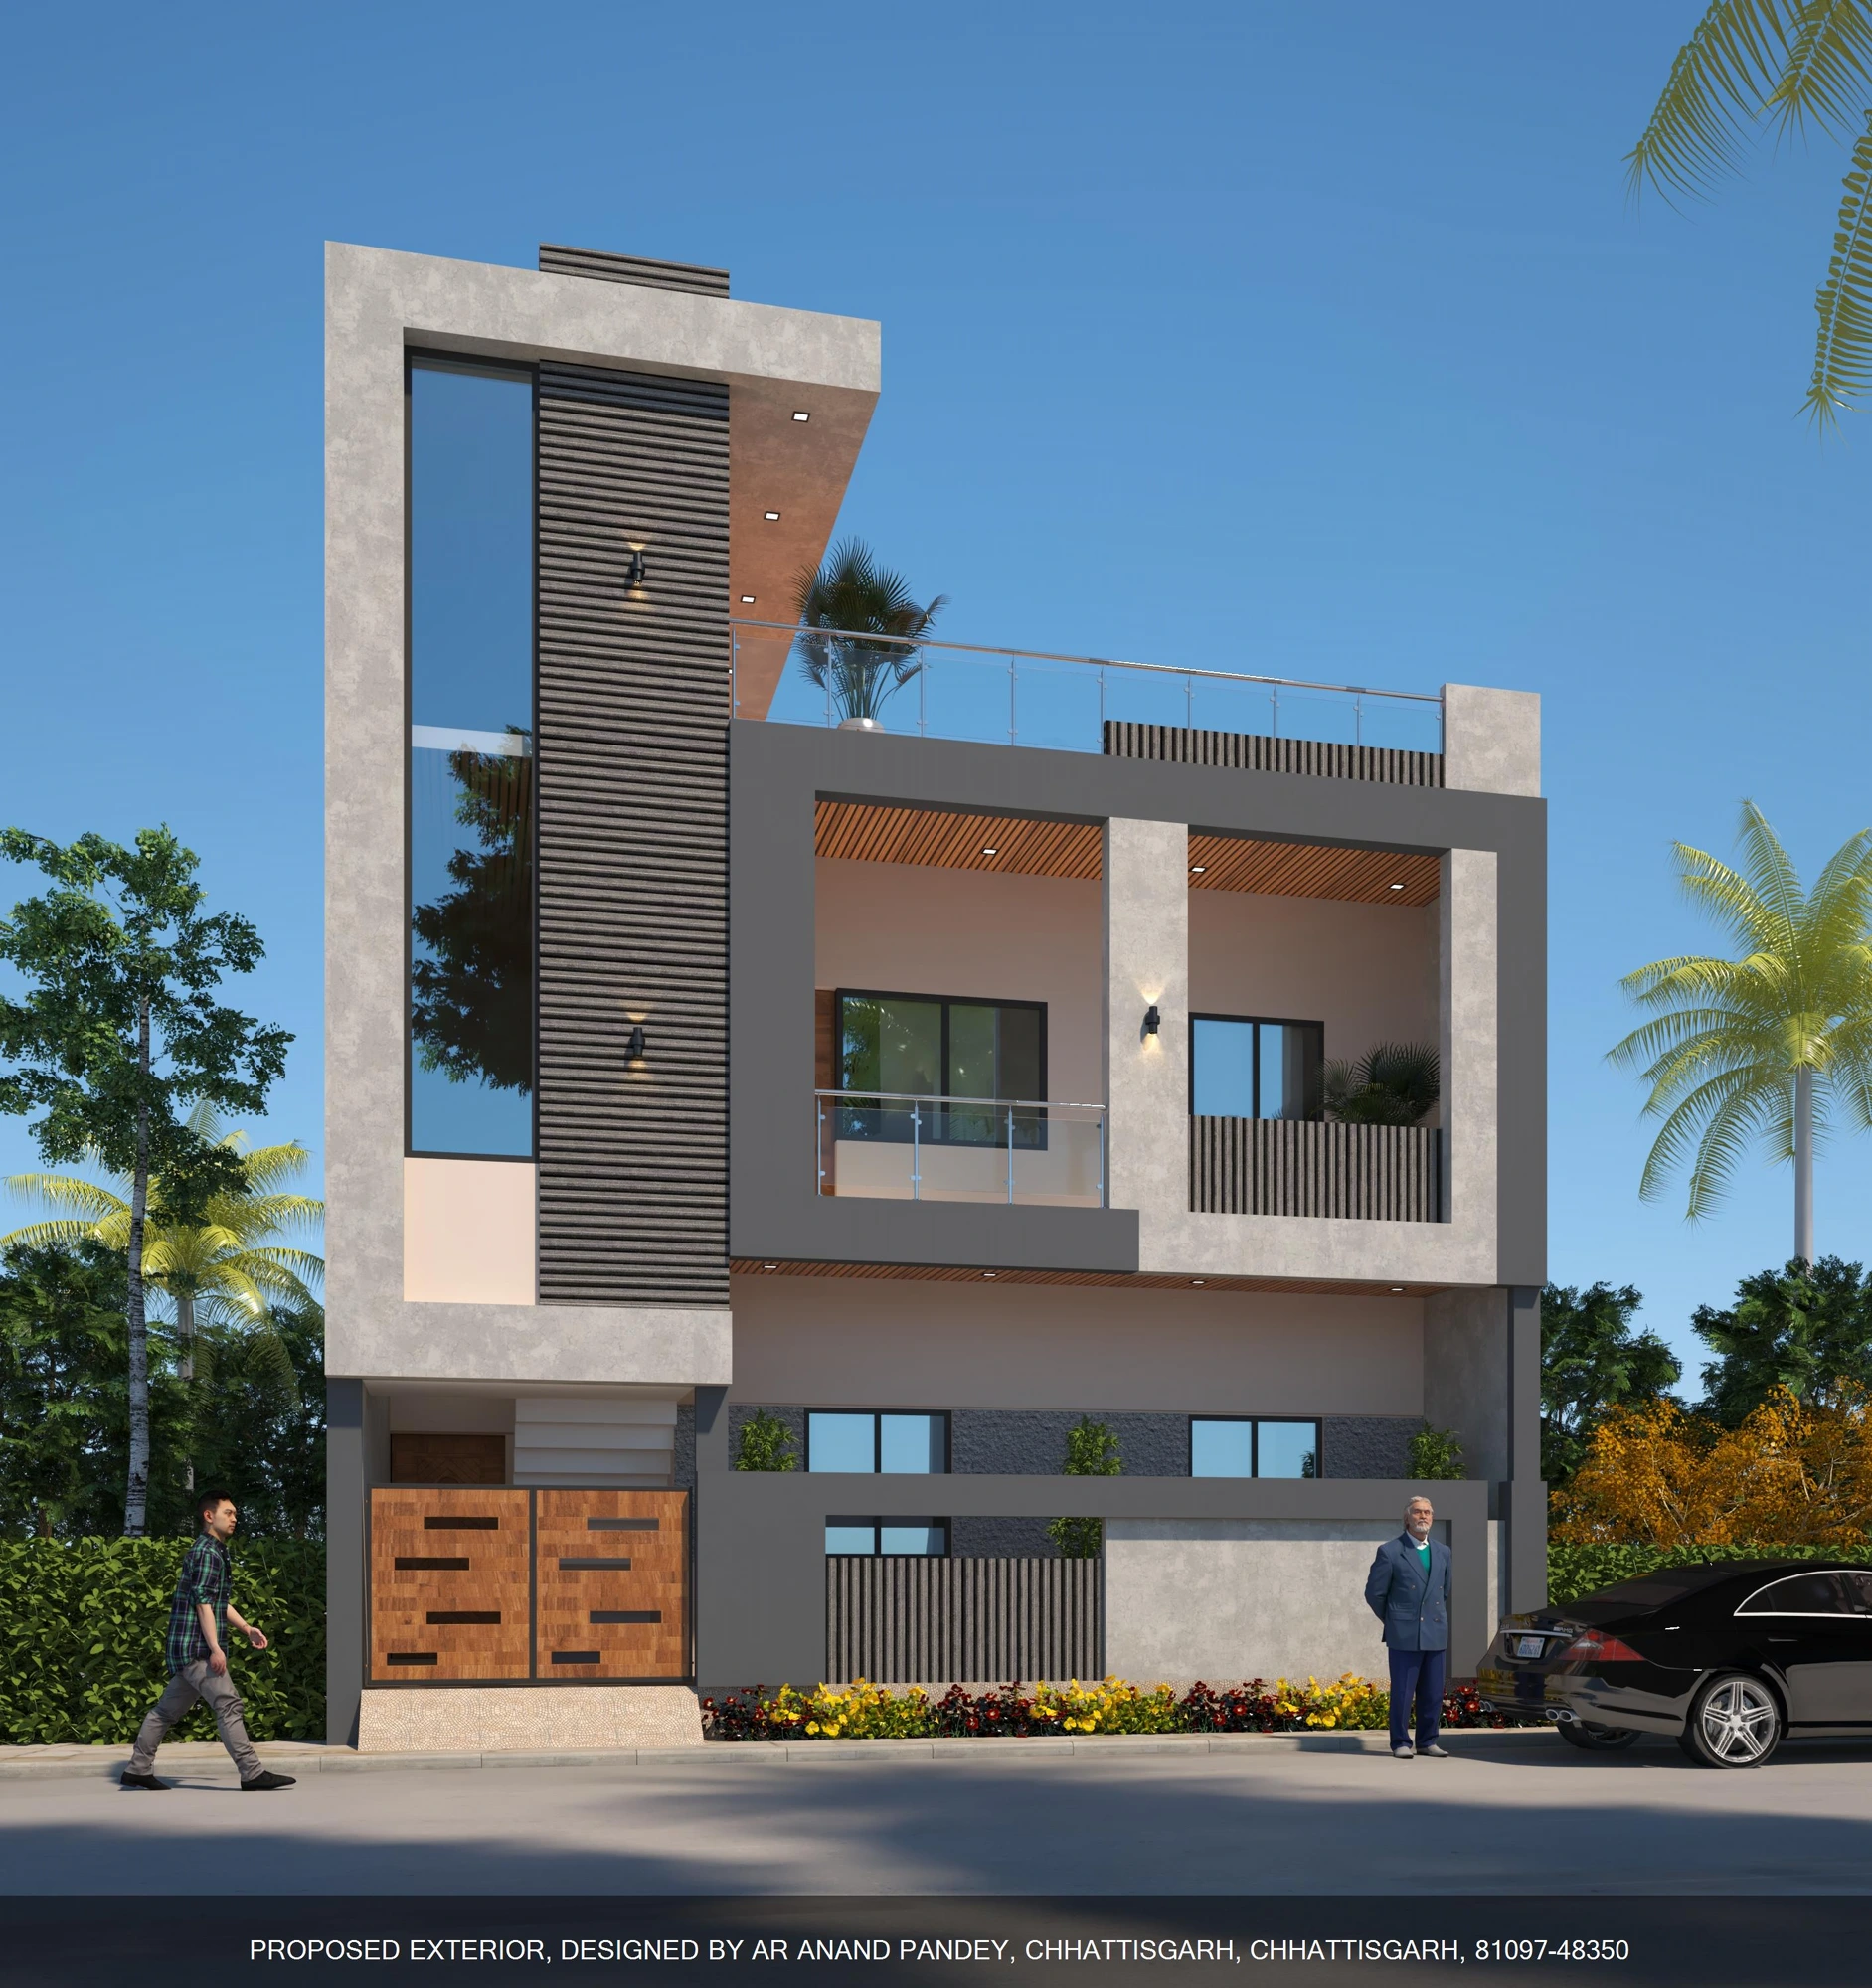
Drag the Line. Watch the Plan Become the Building.
Every finished structure begins as lines on a drawing. Slide the handle to move between the two worlds we work in every day.
BlueprintReality
Shown: one of our approved residential designs — as a plan, and as reality.
How we work
See the full process A Blueprint-Clear Process, Start to Finish.
Ten stages, each with a purpose — designed to remove uncertainty early and keep communication clear throughout your project.
01Consultation
02Site Assessment
03Concept Planning
04Architectural Design
05Structural Design
+ 5 more stages through final handover
00+Projects CompletedResidential, commercial & institutional
00Years ExperienceEngineering practice in Chhattisgarh
00Consultancy ServicesComplete support under one roof
00Stage ProcessFrom consultation to final handover
Why Gurukripa
Built on Planning. Driven by Engineering.
The principles behind every project we take on.
Professional Engineering
Qualified technical thinking behind every drawing and decision.
Detailed Planning
Every stage planned before execution, so surprises stay off your site.
Transparent Process
Clear scopes, clear quantities and clear communication throughout.
Technical Supervision
On-site technical checks that protect quality where it matters.
Quality Focus
Standards checked at every stage, from materials to workmanship.
Client Communication
You always know what is happening, what it costs and what comes next.
Verified Google reviews
What Our Clients Say.
Real words from real projects — read every review on our Google listing.
“I am extremely satisfied with the excellent work done by Guru Kripa Civil Consultancy on my home project. Their professionalism, attention to detail, and timely execution were impressive. The team ensured high-quality results throughout... I highly recommend them for reliable and efficient civil consultancy services.”
“Er. Anand Pandey Sir is an expert in the industry, knowing all civil related solutions. The skills and knowledge he possesses are unmatched... I myself have consulted Pandey ji for 3 of our sites.”
“Quick service. Flexible appointments. Reasonably priced.”
Packages & pricing
Transparent Packages. Honest Prices.
Per-square-foot design packages with clear minimum fees — no hidden charges.
STANDARD₹6/sq.ft.
Min. fee ₹10,000
- 2D Floor Plan
- Front Elevation (2D)
- Vastu Suggestions
- Basic Structural Layout
Most PopularPREMIUM₹10/sq.ft.
Min. fee ₹15,000
- 2D Floor Plan
- 3D Front Elevation
- Complete Structural Design
- Door/Window Schedule
360° PLAN₹15/sq.ft.
Min. fee ₹20,000
- 2D Floor Plan
- 3D Elevation (Front + Side View)
- Complete Structural Design
- Architectural Working Drawings
Start your project
Planning Your Next Project?
Let our engineering team help you transform your idea into a well-planned and professionally designed project.
Book a consultation
Bring Your Idea. We'll Bring the Engineering.
Tell us what you are planning. Your details go straight to our team on WhatsApp, and we take it from there.
No obligation. We first understand your project, then suggest the right scope.
Start a conversation
Tell us about your project
Share a few details and we will take it from there on WhatsApp.